BEDS3
BATHS2 full
SQUARE FEET1,536
MLS#1109135
STATUSActive
PROPERTY TYPEResidential - Single Family
SUBDIVISIONVista Hills West 1
Property Description
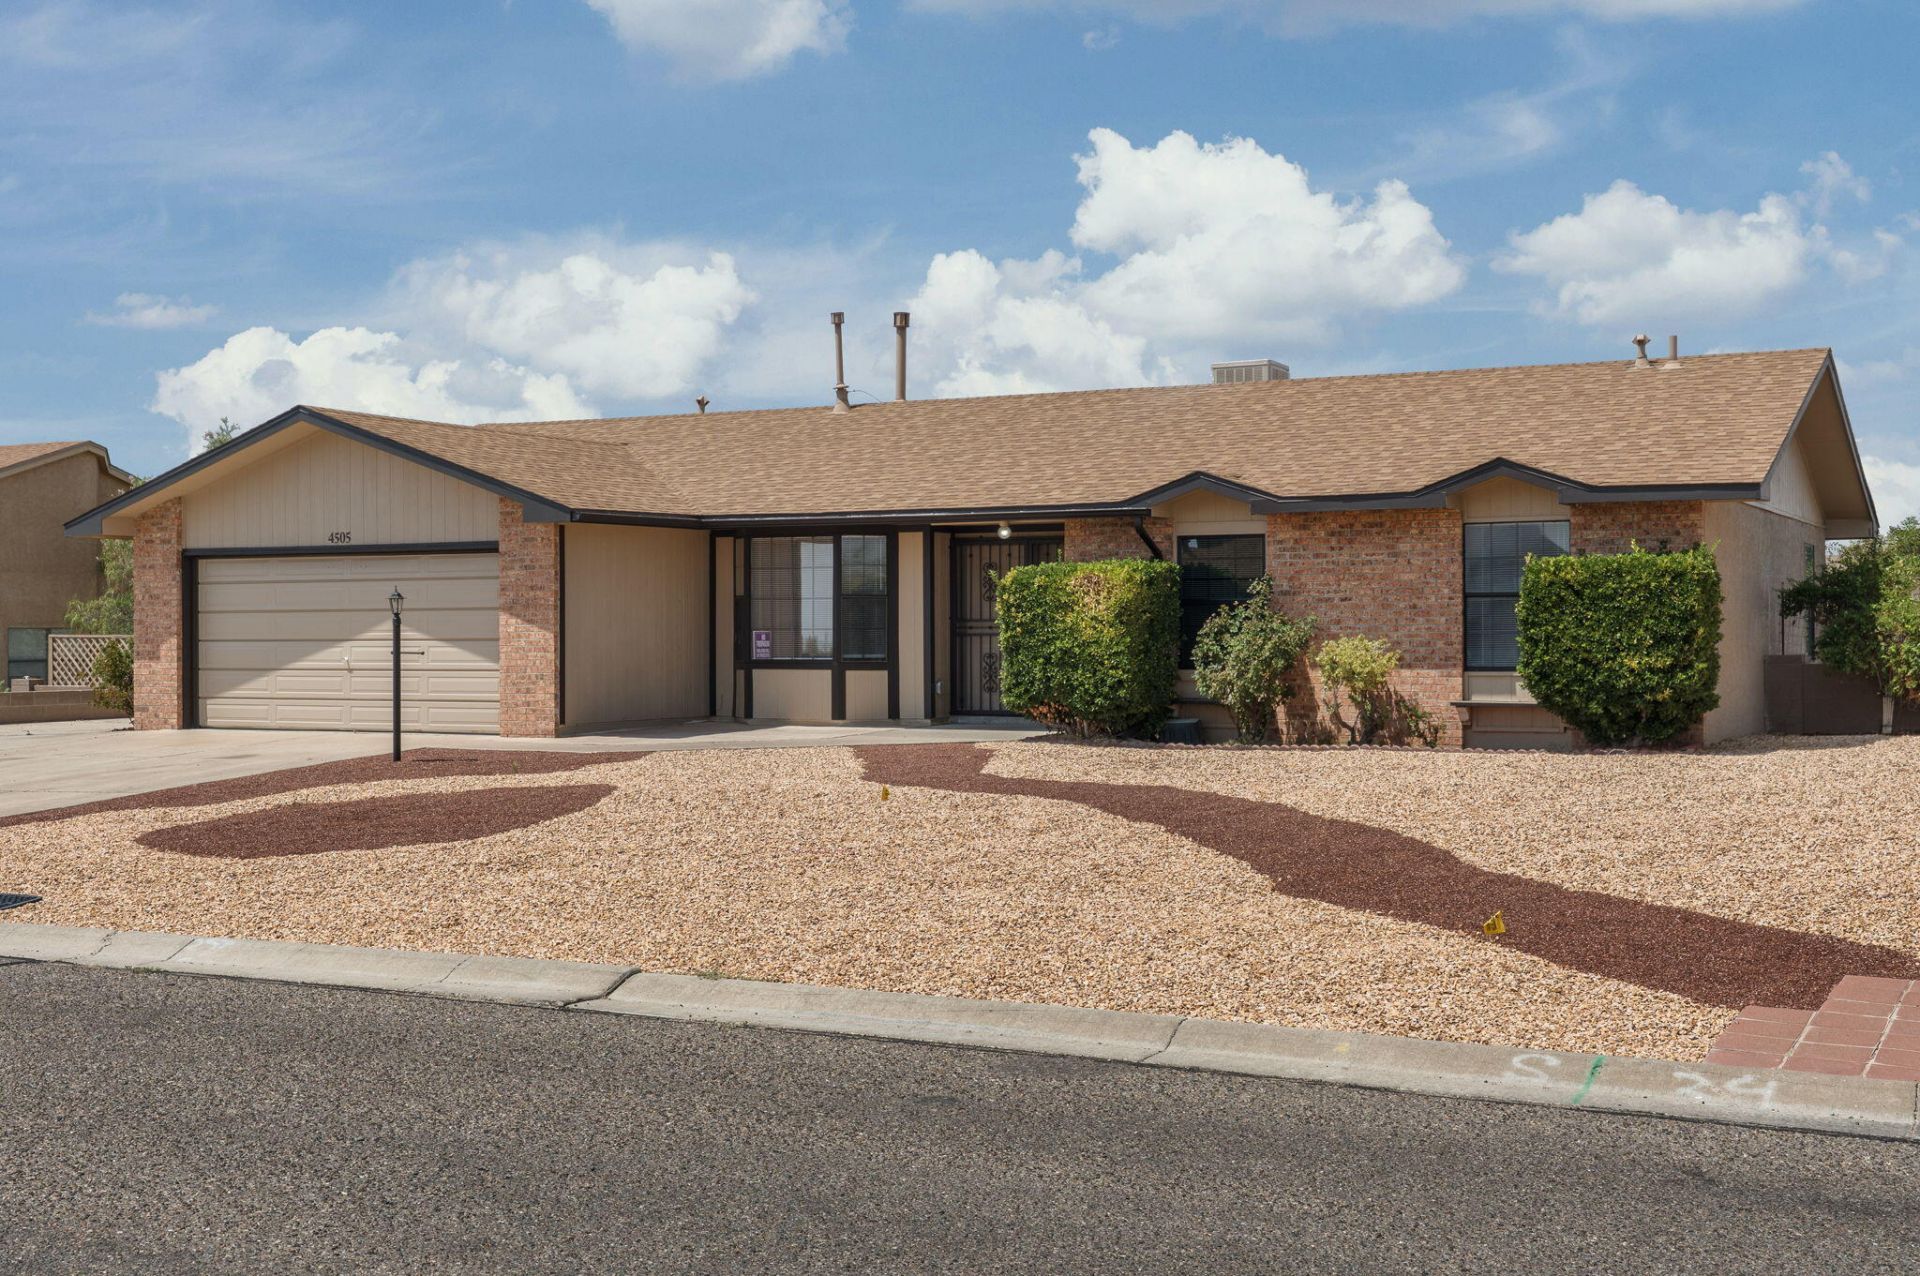
Welcome to this beautifully renovated 3-bedroom, 2-bathroom home in a great Rio Rancho location. Renovations were completed within the last year, giving this home a fresh, modern, move-in-ready feel. Thoughtfully updated with attractive colors, stylish finishes, and a welcoming design, the home offers a comfortable blend of modern updates and everyday functionality. One of the standout features is the side-yard access, providing convenient access to the backyard and the large detached shop. The shop offers excellent flexibility for a workshop, hobbies, storage, recreational equipment, or other projects. The spacious backyard provides plenty of room to enjoy the outdoors, while the front of the home offers beautiful views of the surrounding Rio Rancho landscape. Situated in a desirable Rio Rancho location with convenient access to shopping, dining, schools, parks, and major roads, this property combines recent renovations with hard-to-find outdoor amenities and functionality.
Property Features
Property Type: Residential - Single Family
Cooling: Evaporative Cooling
Fireplaces: 1
Garage: 4 car attached
Heating: Forced Air
Lot Size: 0.32 Acres
Roof Type: Pitched, Shingle
Stories: 1.0
Taxes: $2,169
Year Built: 1986
Amenities
Main Level Primary
Walk-In Closet(s)
Private Yard
Feature Descriptions
Accessibility: None
Appliances: Dishwasher, Free-Standing Gas Range, Microwave, Refrigerator
Exterior: Brick Veneer
Fencing: Full
Fireplace: Wood Burning
Flooring: Carpet, Laminate
Laundry: Electric Dryer Hookup
Parcel#: 1014070221194
Parking: Attached, Garage, Workshop in Garage
Parking Notes: Attached, Garage, Workshop in Garage
Sewer: Public Sewer
Utilities: Electricity Connected
Water: Public
Window: Sliding
Listed By / Shown By
Listed By
Agency Name: Keller Williams Realty
Agency Phone: (505) 983-5151
Shown By
Agent Name: Matt and Vickie DeAveiro
Agent Phone: (505) 489-3940
Agency Title: Coldwell Banker Legacy

Estimate Your Payment
Estimated Payment
$ 1,162.47 per month $867.97 Principal & Interest $180.75 Property Tax $113.75 Homeowner's InsuranceChange Payment Information


Privacy Policy / DMCA Notice / ADA Accessibility


This site is hosted, designed and copyright
© 1994 - 2026 by
Delta Media Group, Inc. -- Patent Pending --
4505 Quartz Drive Ne | MLS# 1109135
This single family home located at 4505 Quartz Drive Ne, Rio Rancho, NM 87124 is currently listed for sale with an asking price of $390,000. This property was built in 1986 and has 3 bedrooms and 2 full baths with 1536 sq. ft. Quartz Drive Ne is located in the Vista Hills West 1 subdivision. Search Vista Hills West 1 real estate on mdeaveiro.cblegacy.com today.